


BEDS5
BATHS4 full 1 partial
SQUARE FEET4,895
MLS#PACT2129664
STATUSACTIVE
PROPERTY TYPERental - Single Family
SUBDIVISIONEAGLE HUNT
SCHOOLDOWNINGTOWN AREA
Property Description
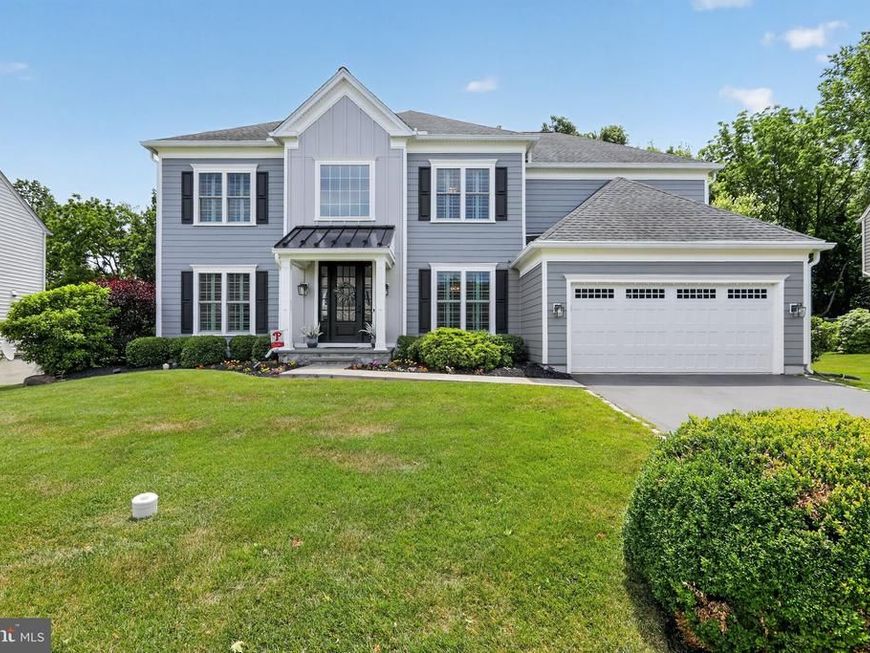
Welcome to this beautifully updated home in the sought-after Eagle Hunt community and award-winning Downingtown East and STEM School District. Offering over 5,000 square feet of finished living space, this exceptional rental has been extensively renovated and meticulously maintained by its owners. The gourmet kitchen features custom cabinetry, quartz countertops, premium Monogram appliances, and opens to spacious living and entertaining areas highlighted by hardwood flooring, custom millwork, coffered ceilings, and a stunning fireplace. The finished lower level includes a bar, additional bedroom, and full bathroom, providing ideal space for guests, an au pair suite, or recreation. Major updates include a new roof, renovated kitchen and baths, finished basement, Hardie siding, windows, HVAC, deck, garage door, water heater, whole-house generator, and premium water filtration system. Outside, enjoy mature landscaping, an expanded deck, and a private setting in one of Chester Springs’ most desirable neighborhoods. Conveniently located near major commuting routes, shopping, dining, and parks, this is a rare opportunity to lease a truly turnkey home in Eagle Hunt.
Property Features
Property Type: Rental - Single Family
Basement: Fully Finished, Daylight, Full
Basement: Yes
Cooling: Central A/C
Fireplaces: 1
Fuel Type: Natural Gas
Garage: 2 car attached
Heating: Central
Home Style: Colonial
Lot Size: 0.28 Acres
Roof Type: Asphalt
Stories: 3.0
Year Built: 2004
Feature Descriptions
Additional Structures: Above Grade, Below Grade
Appliances: Built-In Microwave, Built-In Range, Cooktop, Dishwasher, Disposal, Refrigerator, Stove, Washer, Dryer
Exterior: Fiber Cement, HardiPlank Type
Fireplace: Gas/Propane
Flooring: Hardwood
Interior: Ceiling Fan(s), Family Room Off Kitchen, Floor Plan - Traditional, Kitchen - Island, Recessed Lighting, Wood Floors
Lot Dimensions: 0.28 Acre(S)
Municipality: UPPER UWCHLAN TWP
Sewer: Public Sewer
SQFT Above Finished: 3955
SQFT Below Finished: 940
SQFT Total Finished: 4895
Structure Type: Detached
Total Garage/Parking Spaces: 2
Utilities: Natural Gas Available
Water: Public
Local Schools
High School: DOWNINGTOWN HS EAST CAMPUS
Middle School: LIONVILLE
Elementary School: PICKERING VALLEY
School District: DOWNINGTOWN AREA
Listed By / Shown By
Listed By
Agency Name: Coldwell Banker Realty
Agency Phone: 6103636006
Shown By
Agent Name: Janie Gettel-Magee
Agent Phone: Cell: (717) 307-1926
Agency Title: Berkshire Hathaway HomeServices Homesale Realty

 First American



 Corporate Office - 215 S Centerville Rd. Lancaster, PA 17603
144 Magnolia Drive | MLS# PACT2129664
This property located at 144 Magnolia Drive, Chester Springs, PA 19425 is currently listed for rent with an asking price of $4,600 / Monthly. Magnolia Drive is located within the DOWNINGTOWN AREA school district. Search Chester Springs real estate on janiegettelmagee.homesale.com today.