


BEDS4
BATHS4 full 1 partial
SQUARE FEET5,703
MLS#PABU2127808
STATUSACTIVE
PROPERTY TYPEResidential - Single Family
SUBDIVISIONFOX RUN ESTATES
SCHOOLNEW HOPE-SOLEBURY
Property Description
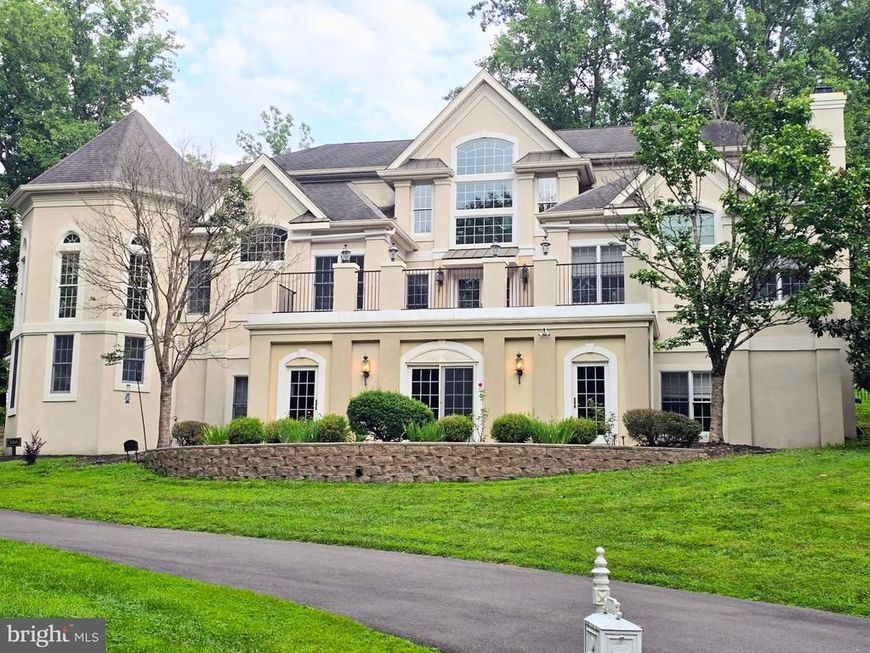
Welcome to this beautiful property in one of Solebury's most sought-after neighborhoods. Great location, in a picturesque end-of-cul-de-sac setting with just 11 custom homes. Grand entry as soon as you walk into the two-story foyer with a grand chandelier. Walk through to an elegant basement with pillars and hardwood floors, featuring a full bathroom and a walk-around, fully loaded bar area with room for the pool table. First-floor primary suite with a primary en suite bathroom, custom cabinets, fireplace, and a dual walk-in shower, also with a Jacuzzi jetted tub adjacent. Kitchen/breakfast room with stainless steel appliances, custom built-in cabinets, and a Viking 6-burner gas stove with oven and large stainless steel refrigerator. Right off the kitchen is a grand family room with a fireplace that looks out to your resort-style pool, and a vaulted ceiling with another beautiful chandelier. Adjacent to the Family room is the formal dining area that has a walk-out deck for outdoor dining as well. Three bedrooms upstairs with private baths and a sitting room for reading. As you walk out from the kitchen or family room you are now at the luxurious in ground pool, hot tub, and backyard. New Hope School District, just minutes from New Hope Boro and Peddlers Village. Easy 30-minute commute to Trenton/ Mercer Airport and Philadelphia Airport, about an hour drive. All of this sits on a 1.5-acre lot, ready for you to bask and enjoy with a cocktail next to the pool.
Property Features
Property Type: Residential - Single Family
Basement: Yes
Basement: Full, Outside Entrance
Cooling: Central A/C
Fireplaces: 2
Fuel Type: Natural Gas
Garage: 3
Heating: Forced Air
Home Style: Contemporary
Lot Size: 1.50 Acres
Roof Type: Pitched, Shingle
Stories: 2.0
Taxes: $15,466
Year Built: 2005
Feature Descriptions
Additional Structures: Above Grade
Appliances: Built-In Microwave, Built-In Range, Central Vacuum, Dishwasher, Disposal, Dryer - Electric, Energy Efficient Appliances, ENERGY STAR Clothes Washer, ENERGY STAR Dishwasher, ENERGY STAR Refrigerator, Exhaust Fan, Microwave, Oven - Single, Oven/Range - Gas, Six Burner Stove, Range Hood, Refrigerator, Stainless Steel Appliances, Washer, Water Heater - High-Efficiency
Electric: 200+ Amp Service
Exterior: BBQ Grill, Extensive Hardscape, Exterior Lighting, Flood Lights, Gutter System, Hot Tub, Stone Retaining Walls
Exterior: Stucco
Fencing: Aluminum
Fireplace: Marble, Stone
Flooring: Wall to Wall Carpeting, Marble, Tile/Brick, Wood
HOA Fee: $700.00/Quarterly
Interior: Dining Area, Primary Bath(s), Pantry, Recessed Lighting, Wood Floors, WhirlPool/HotTub, Wet/Dry Bar, Walk-in Closet(s), Wainscotting, Upgraded Countertops, Store/Office, Kitchen - Island, Kitchen - Table Space, Kitchen - Eat-In, Floor Plan - Traditional, Family Room Off Kitchen, Entry Level Bedroom, Curved Staircase, Crown Moldings, Central Vacuum, Built-Ins, Breakfast Area, Bathroom - Walk-In Shower, Bathroom - Jetted Tub, Bar, Attic/House Fan, Attic, Additional Stairway
Lot: Cul-de-sac, Level, Open, Rear Yard, SideYard(s), Sloping, Trees/Wooded
Lot Dimensions: 1.50 Acre(S)
Municipality: SOLEBURY TWP
Number of Rooms: 11
Parking Notes: 3 Total Parking Spaces
Pet Restrictions: Dogs OK
Sewer: Public Sewer
SQFT Above Finished: 5703
SQFT Total Finished: 5703
Structure Type: Other
Total Garage/Parking Spaces: 3
Utilities: Cable TV
Water: Public
Windows: Double Hung, Low-E
Wooded: Yes
Local Schools
High School: NEW HOPE-SOLEBURY
Middle School: NEW HOPE-SOLEBURY
Elementary School: NEW HOPE
School District: NEW HOPE-SOLEBURY
Listed By / Shown By
Listed By
Agency Name: Iron Valley Real Estate Doylestown
Agency Phone: 2677035050
Shown By
Agent Name: Janie Gettel-Magee
Agent Phone: Cell: (717) 307-1926
Agency Title: Berkshire Hathaway HomeServices Homesale Realty

 First American
Estimate Your Payment
Estimated Payment
$ 6,814.16 per month $4,885.12 Principal & Interest $1,288.83 Property Tax $640.21 Homeowner's Insurance



 Corporate Office - 215 S Centerville Rd. Lancaster, PA 17603
720 Foxtail Court | MLS# PABU2127808
This single family home located at 720 Foxtail Court , New Hope, PA 18938 is currently listed for sale with an asking price of $2,195,000. This property was built in 2005 and has 4 bedrooms and 4 full and 1 partial baths with 5703 sq. ft. Foxtail Court is located in the FOX RUN ESTATES subdivision within the NEW HOPE-SOLEBURY school district. Search FOX RUN ESTATES real estate on janiegettelmagee.homesale.com today.